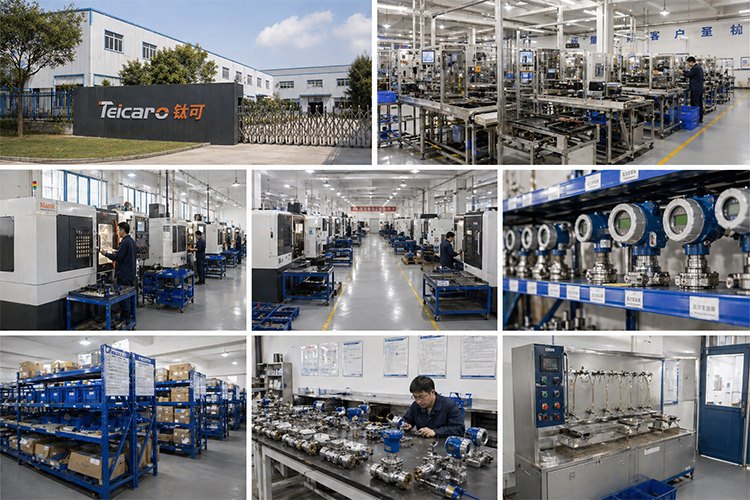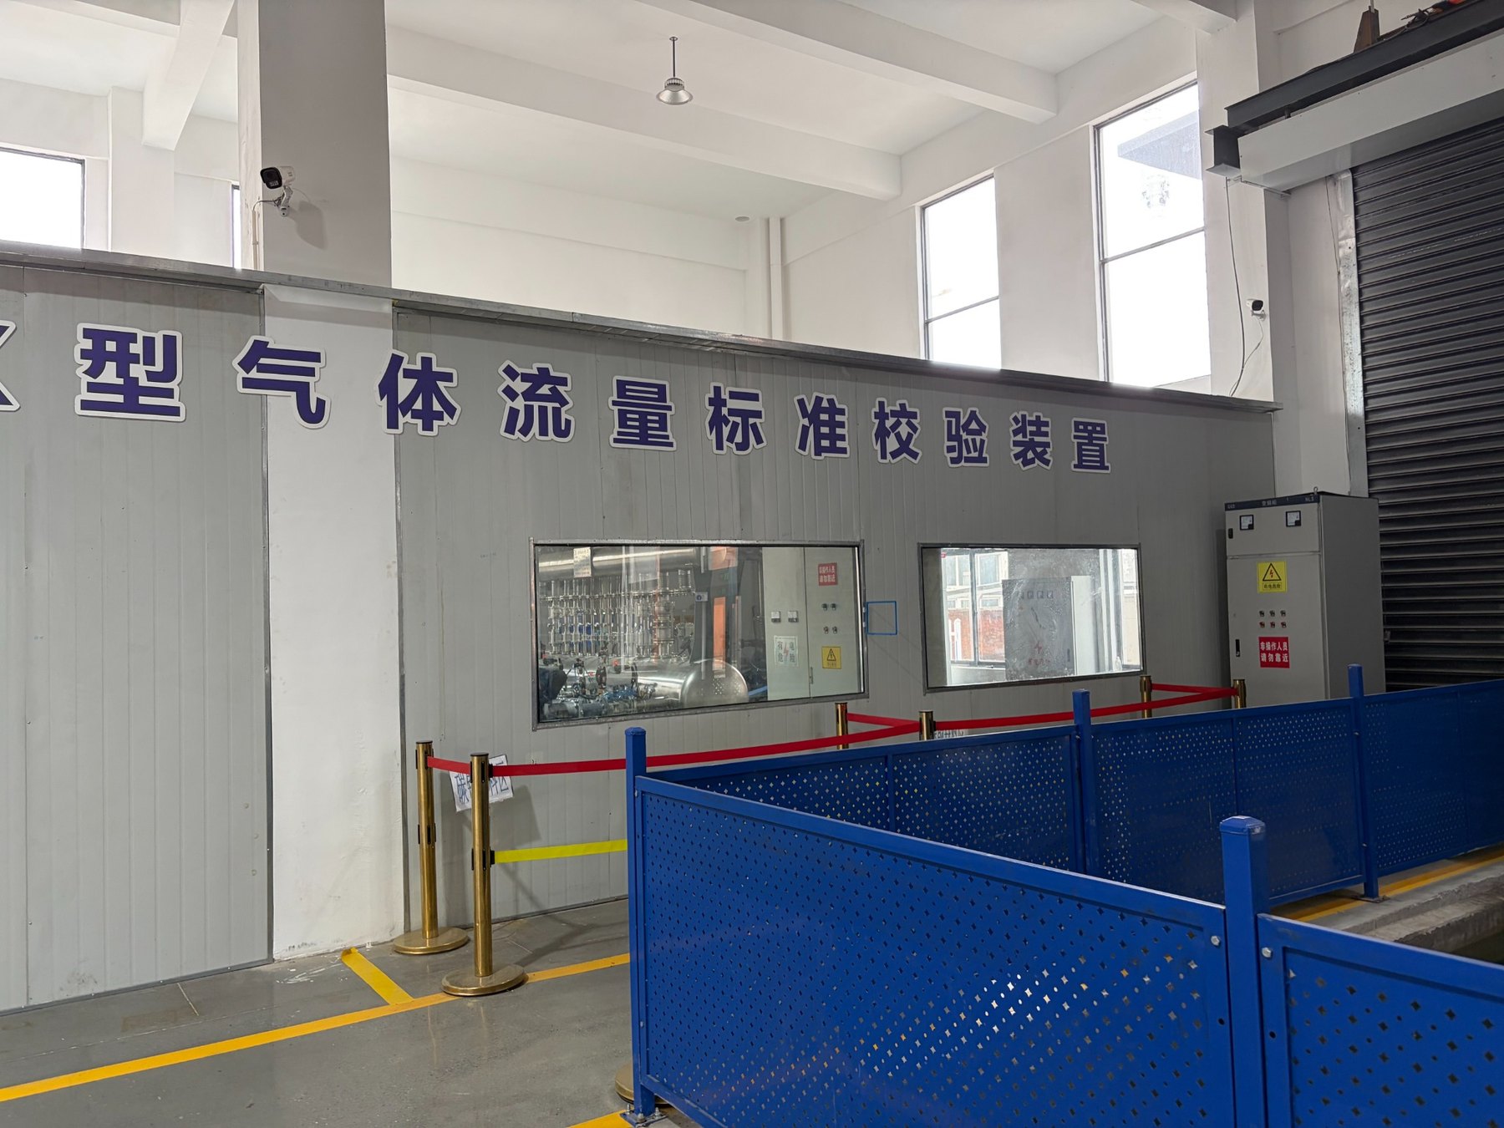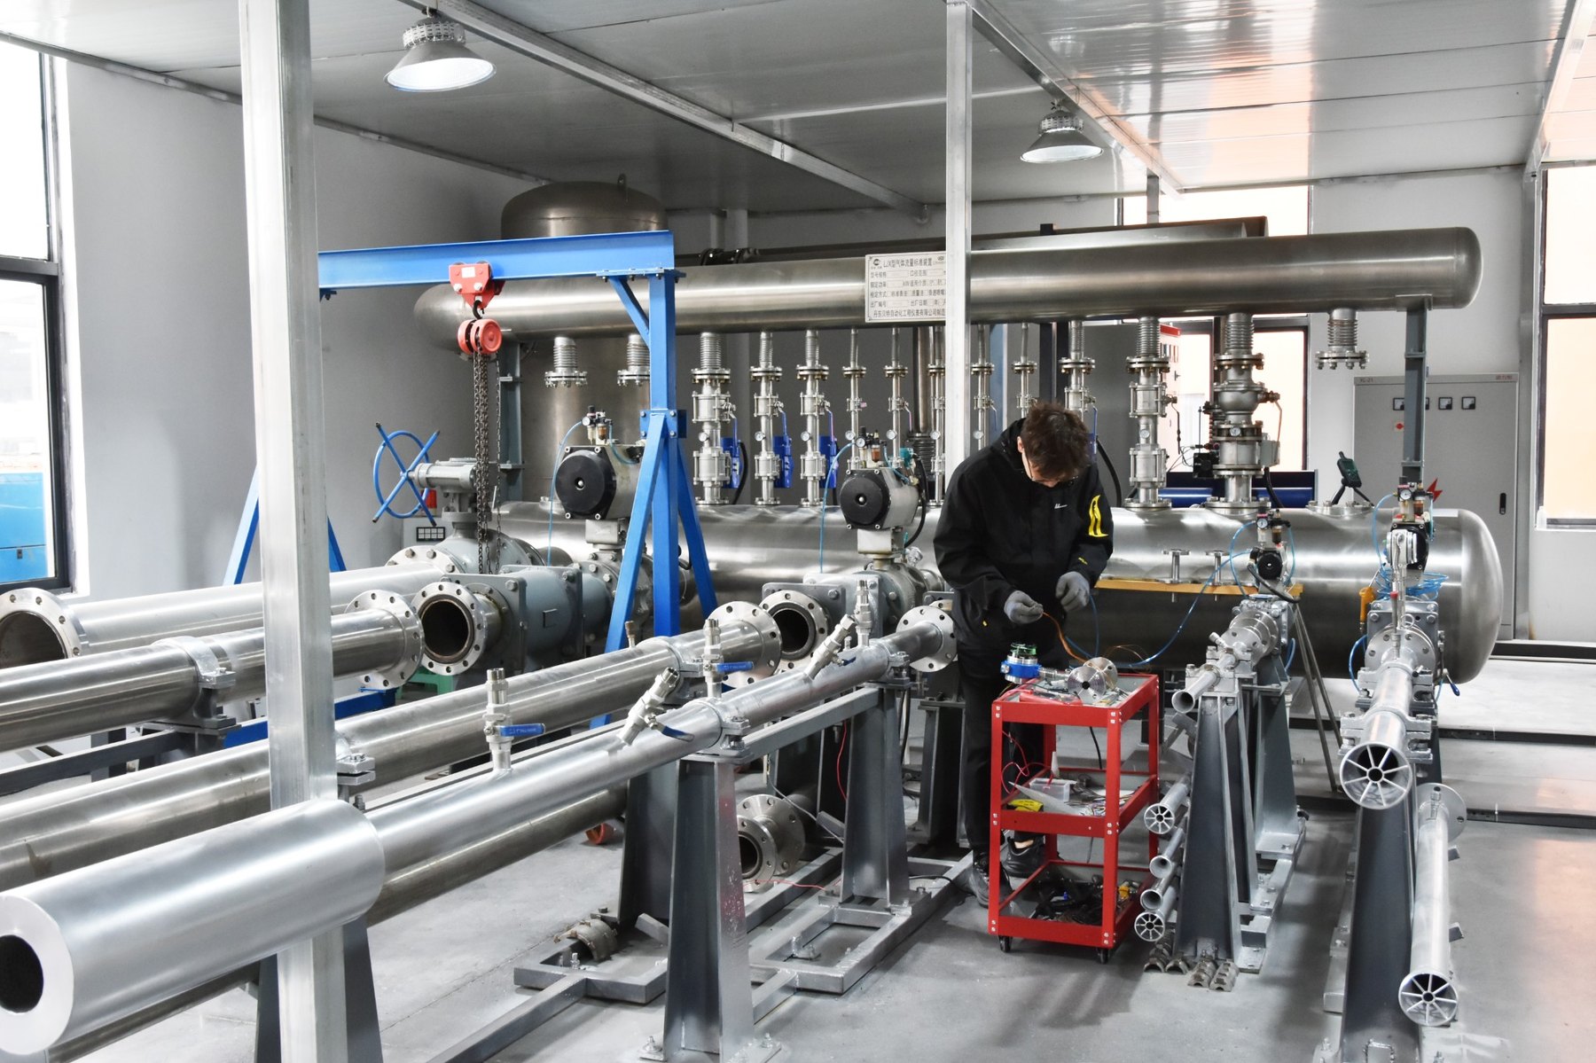
Visible capability.
Clearer confidence.
Factory inspection, calibration resources and product-specific documentation support project confirmation before shipment.
Every device shown separately.
Instead of using a brochure screenshot, the main inspection equipment is now presented as individual visual modules.
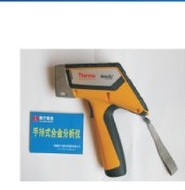
Hand-held Alloy Analyzer
Rapid material identification for incoming inspection.
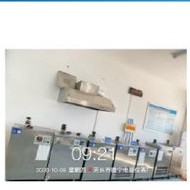
Temperature Calibration Tank
Stable temperature reference for sensor verification.
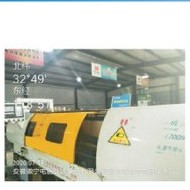
Material Hardness Tester
Hardness verification for metallic components.
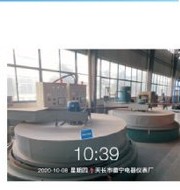
Drum Material Test Equipment
Mechanical verification for selected components.
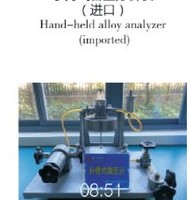
Compensating Micromanometer
Low-pressure comparison and verification.
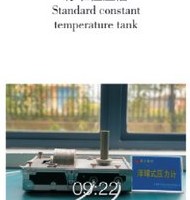
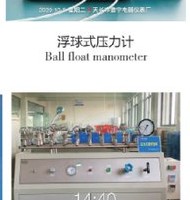
Ball Float Manometer
Pressure standard for inspection work.
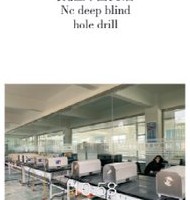
Thermal Protection Tester
Protection and switching performance verification.
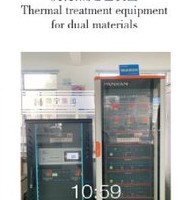
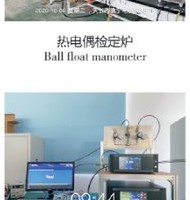
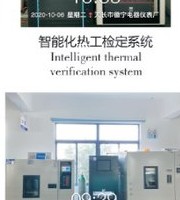
Thermal Verification System
Automated temperature verification and logging.
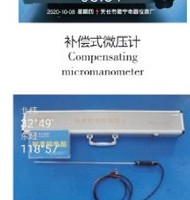
Standard Platinum Thermometer
Reference temperature measurement.
Pressure Alternation Tester
Pressure cycling and durability testing.
Micropressure Working Standard
Low-pressure calibration and comparison.
High / Low Temperature Chamber
Environmental temperature performance testing.
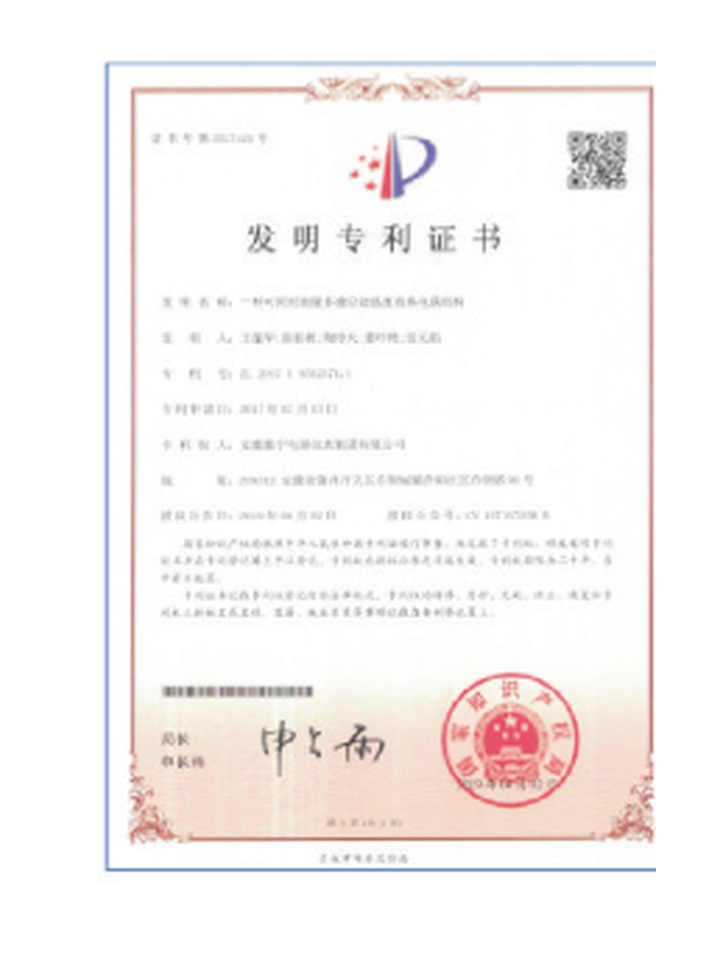
Certificates in a rotating oval carousel.
Each certificate is extracted as an individual image, so the document remains complete and readable during rotation.
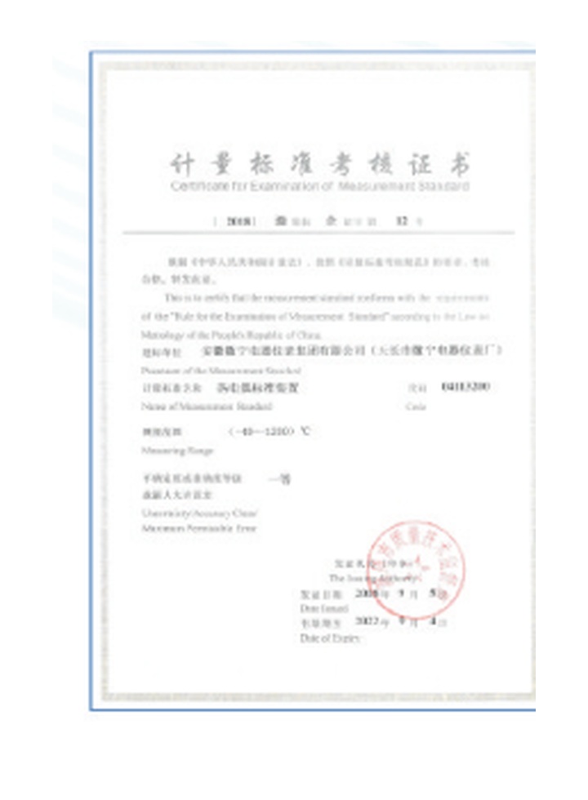
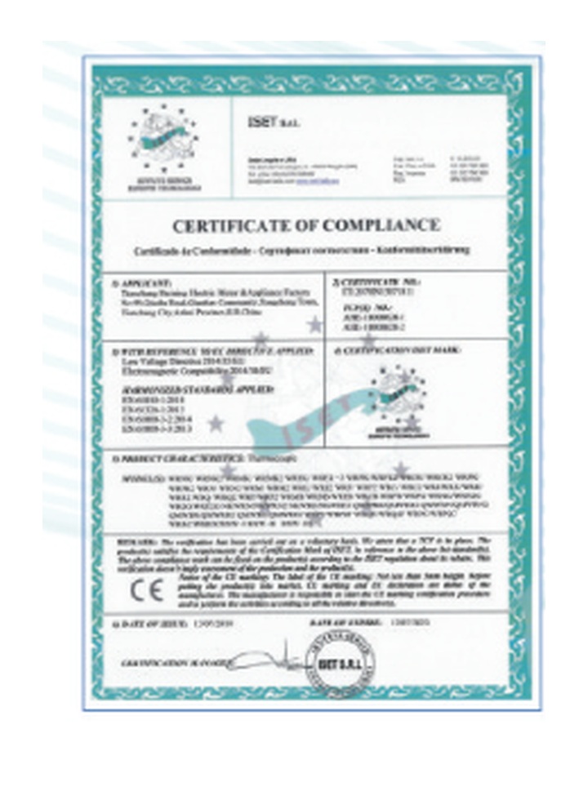
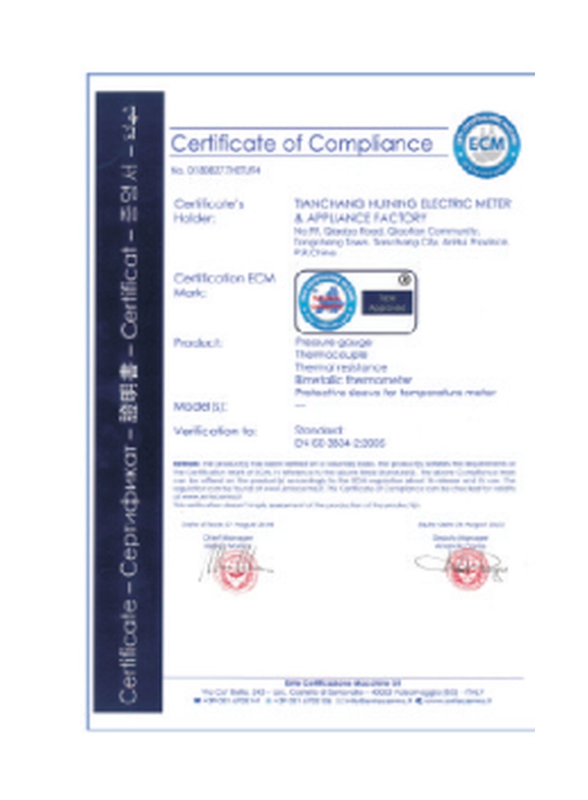
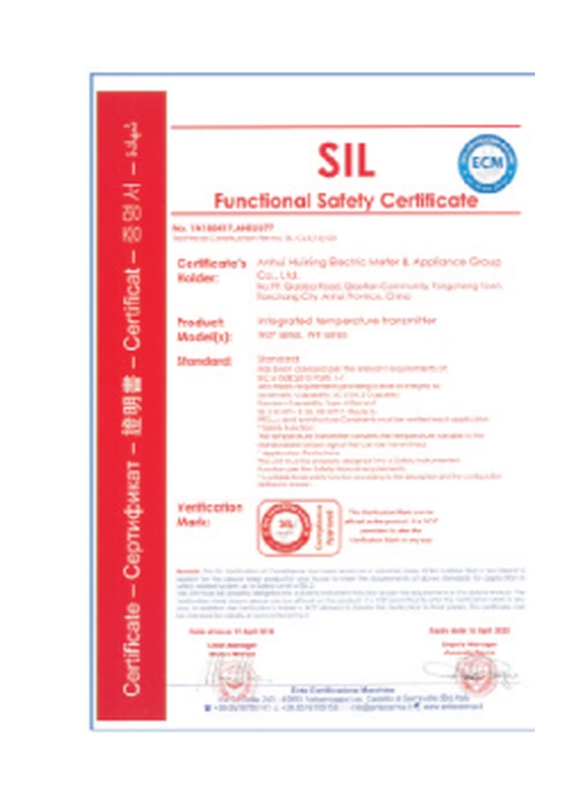
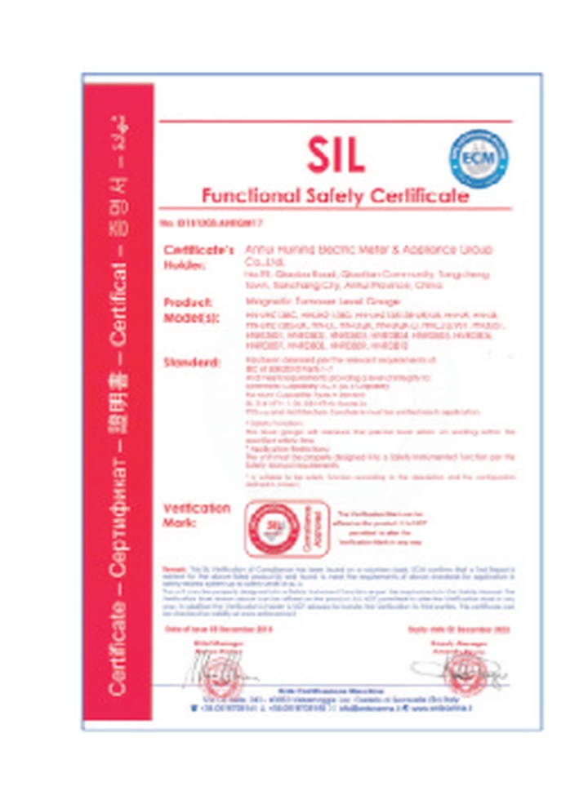
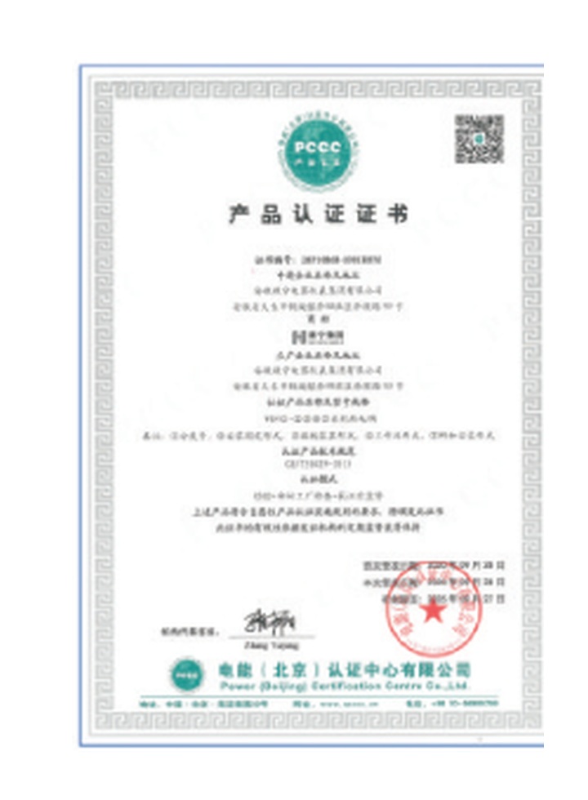
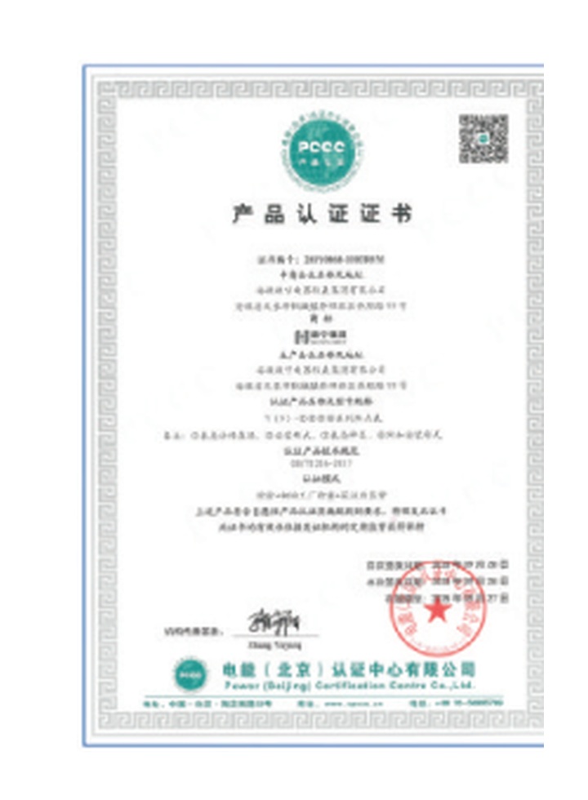
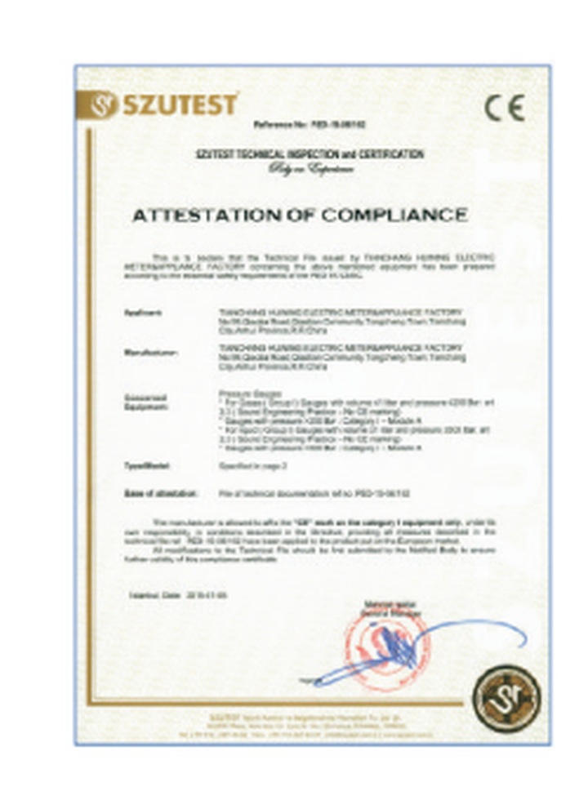
Factory verification for key variables.
Available capabilities depend on product type and project requirements.